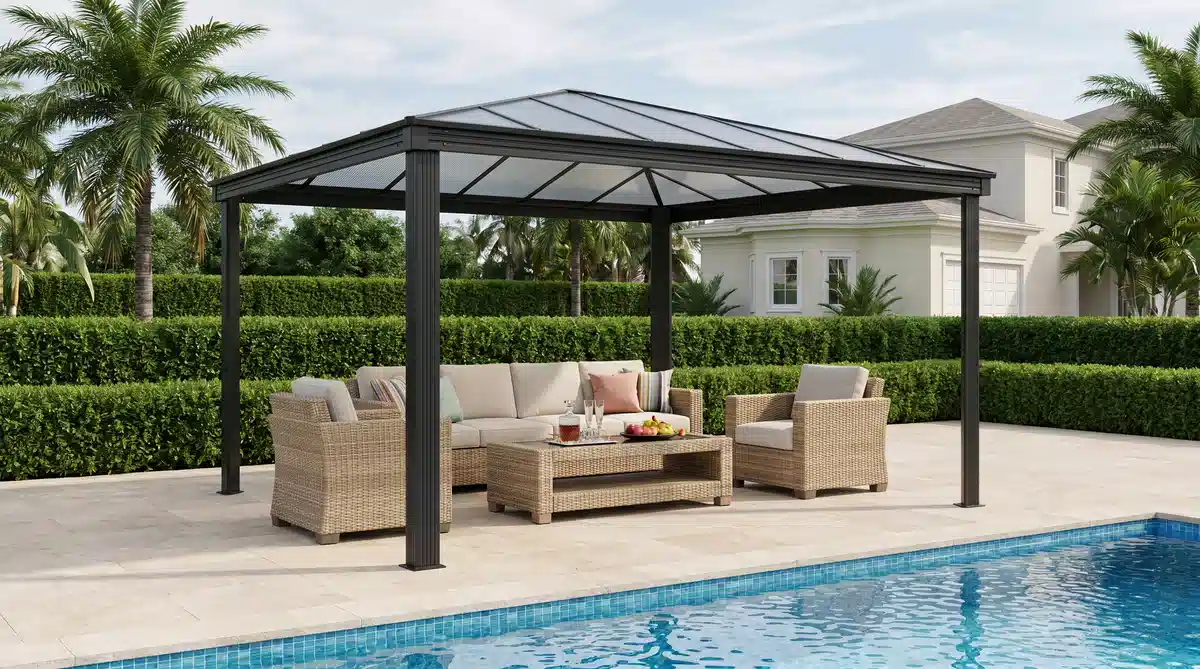
In-house cutting, forming, and coating lines mean tighter tolerances and fewer supplier handoffs.
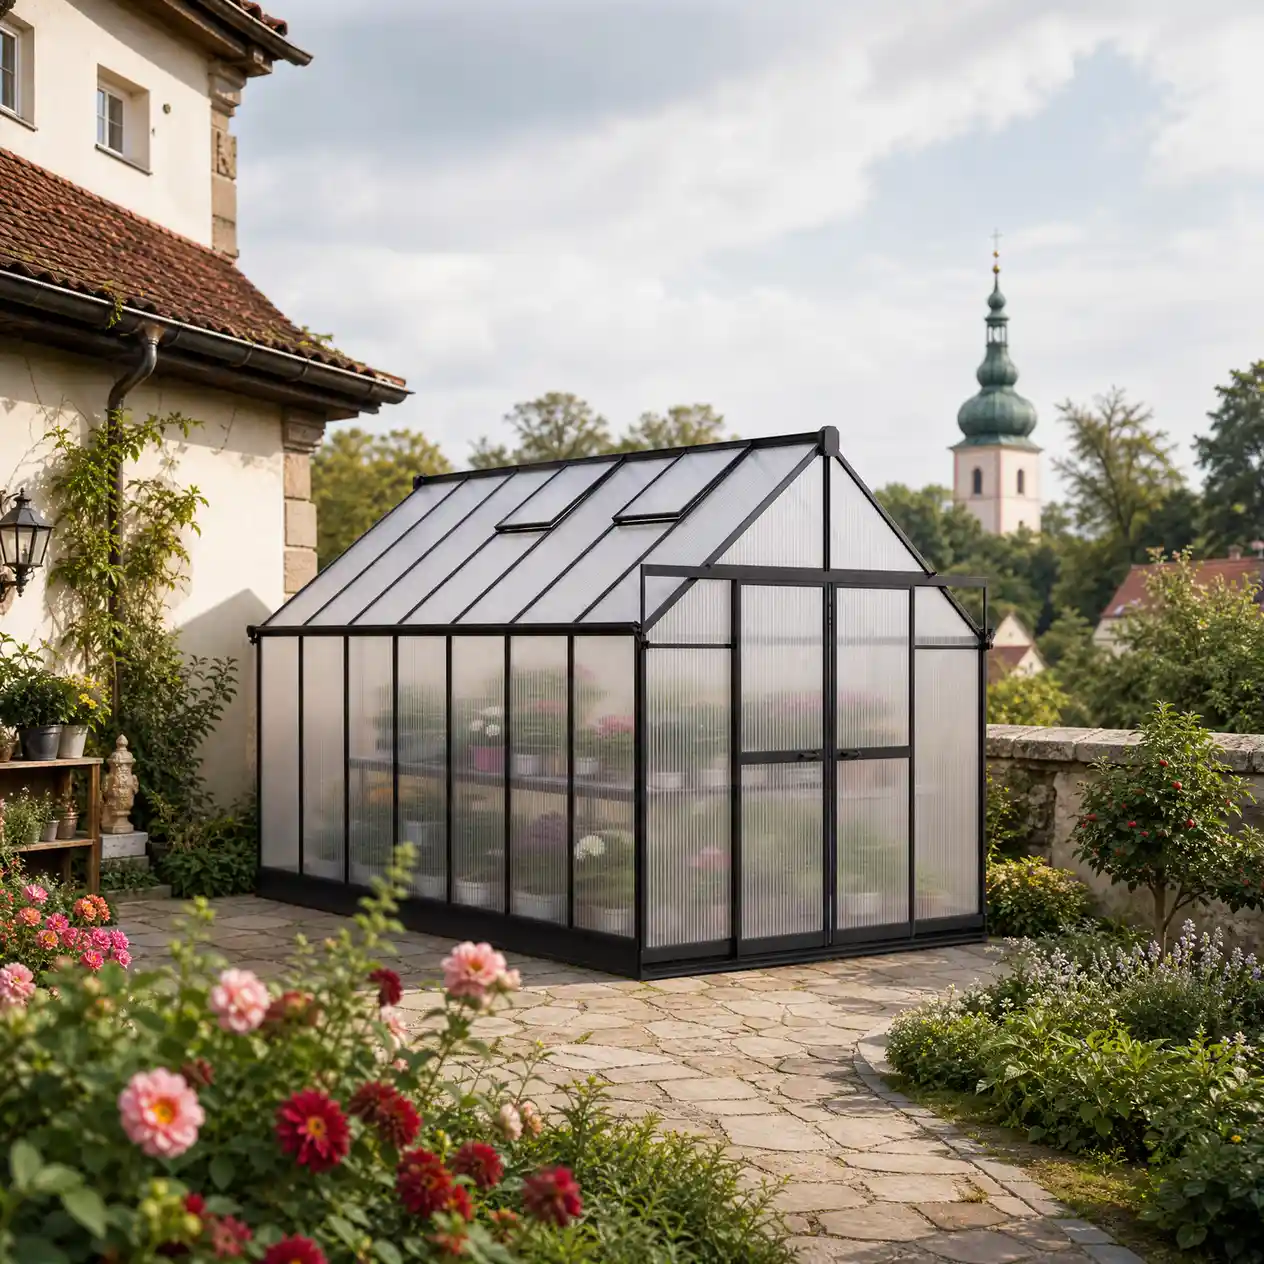
From Billet to Frame
Aluminum fabrication starts with extruded profiles and a metal that forms its own protective oxide layer on contact with air. At DiBiBi, each stage is controlled for the load, span, and weight requirements of our aluminum-framed structures.
</span>
Steel Materials for Outdoor Structures
Aluminum Specification
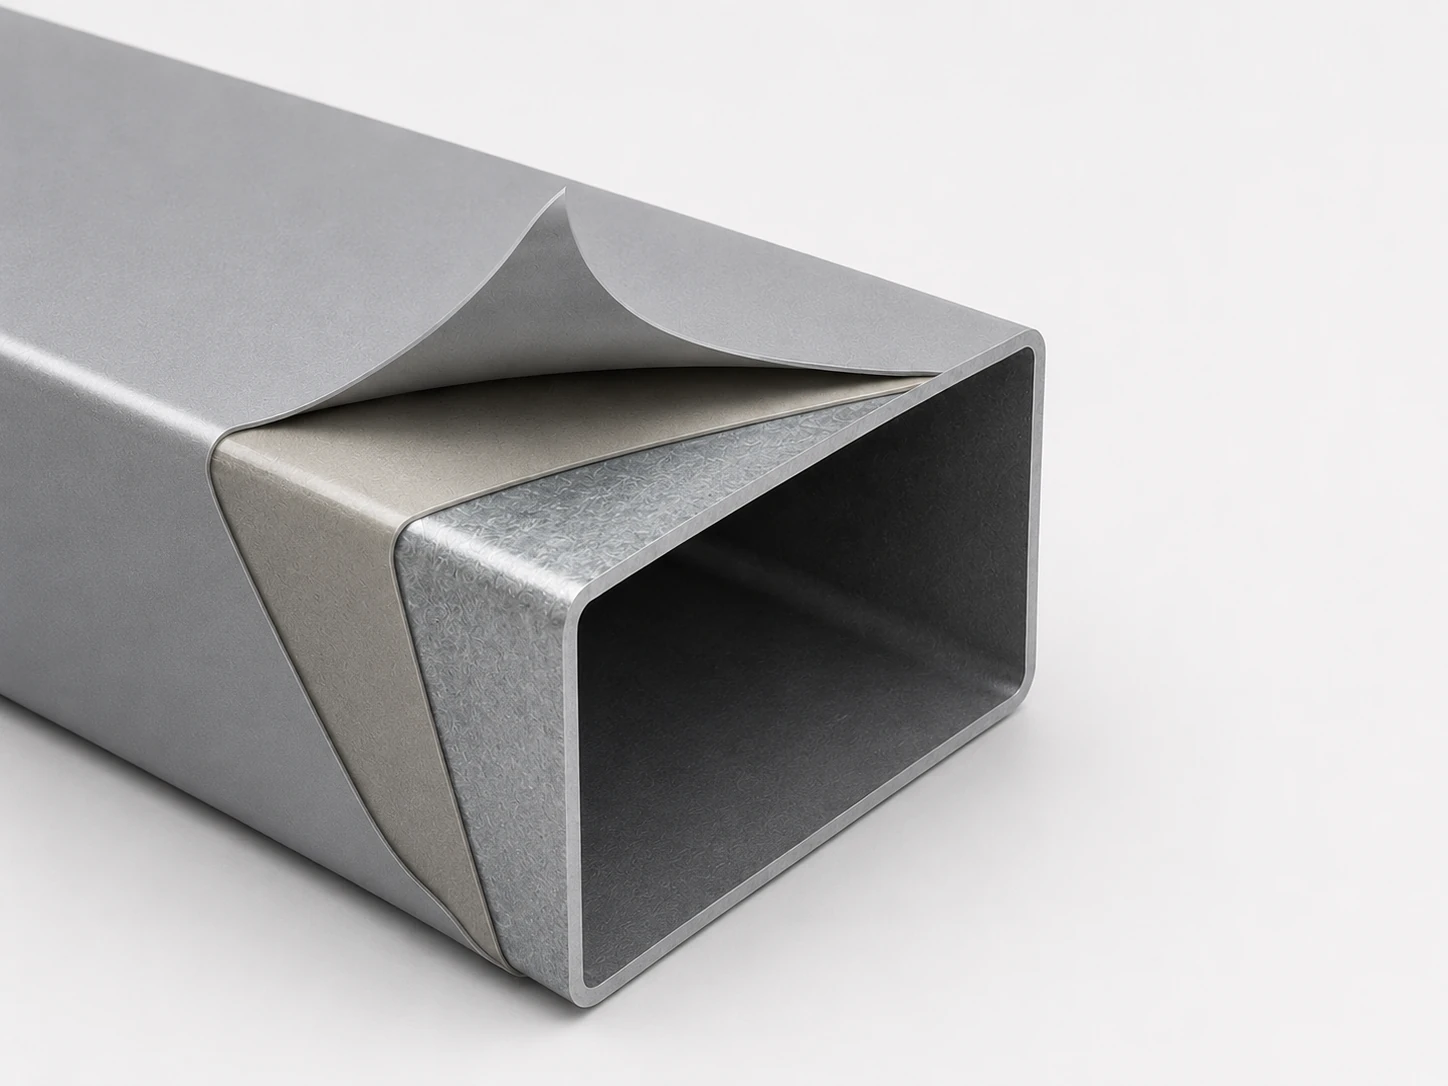
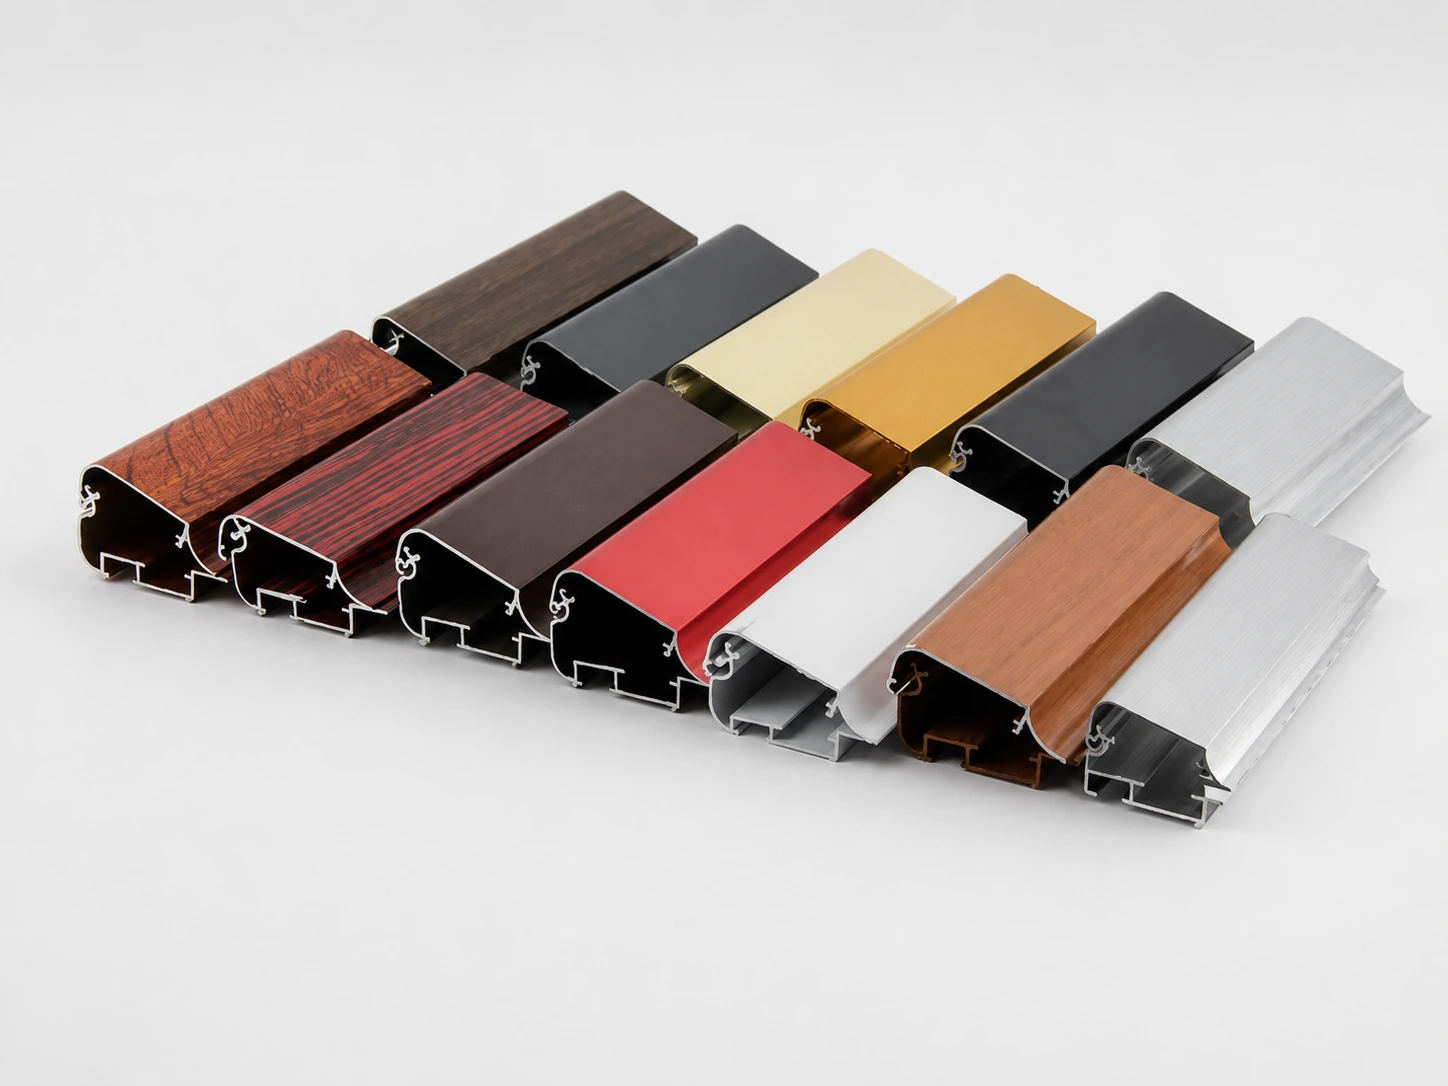
Our aluminum-framed structures use 6000-series aluminum extrusion at 0.8-2 mm wall thickness, chosen for its strength-to-weight ratio in long structural spans. Aluminum forms its own oxide layer on exposure to air, so corrosion resistance is inherent to the material. Anodizing is available where a color finish or extra abrasion resistance is wanted — a specification option, not a structural requirement.
Malleability
Aluminum is a soft, ductile metal that shapes readily at room temperature, so curved and arched profiles, tight radius returns, and custom section shapes are all workable in-house. Rigidity in the finished frame comes from alloy temper and profile geometry, not from the raw metal’s hardness.
Aluminum Fabrication Verification
Aluminum builds its own protection: a thin oxide layer that forms on contact with air and reforms immediately if the surface is scratched or cut. That protection carries through to fastener holes, cut edges, and bend radii — the points where a frame is worked hardest — and holds over the life of the structure with no recoating cycle to plan for.
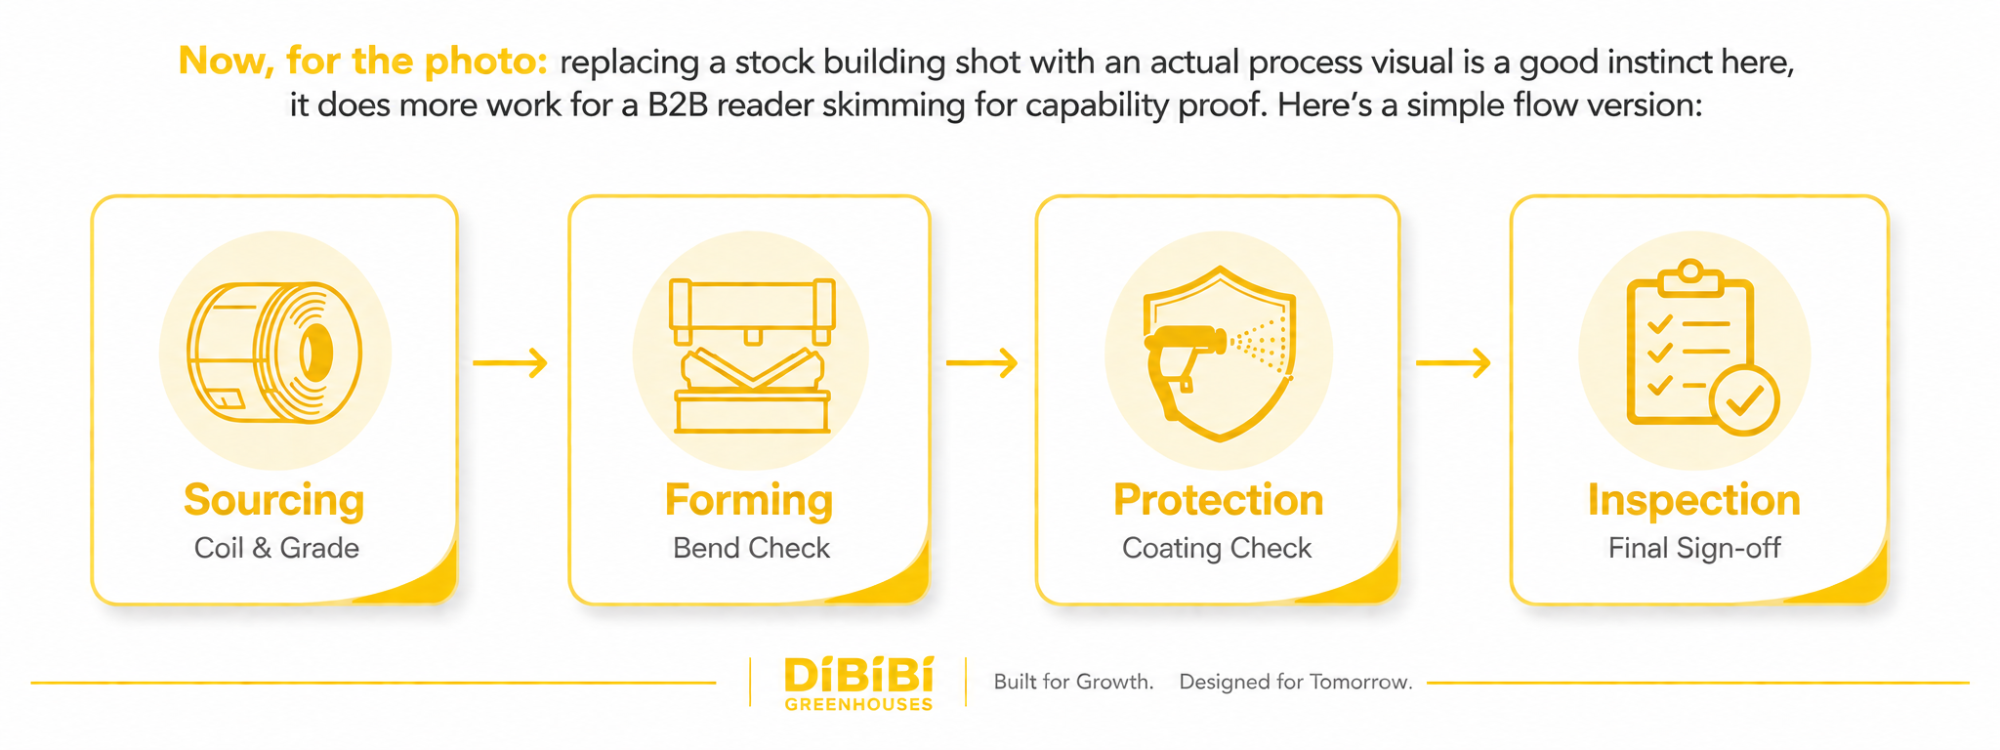
Material Sourcing
Alloy grade and extrusion profile verification on every incoming batch.
Cold-Forming
Cut length and profile straightness held to under each product line standard across the full frame; formed sections checked against radius template.
Finish Check
Anodize thickness verified on treated runs; mill-finish runs checked for surface consistency.
Aluminum Structure Test
| Quality Check | Description | Specification |
|---|---|---|
| Alloy Grade Verification | Checked on incoming extrusions | 100% of batches inspected |
| Profile Straightness Tolerance | Max deviation over frame length | < 0–2 mm |
| Bend Radius Accuracy | Formed profiles checked against radius template | ± 0–2 mm |
| Corrosion / Salt-Spray Testing | Continuous exposure test on frame and fastener points | 24 hours |
| Snow Load Rating | Maximum static load capacity per square meter | 80 kg/m² |
| Wind Load Rating | Maximum sustained wind speed the structure is designed to withstand | 100 km/h |
| Weight per m² | Finished frame weight, for freight and install planning | 80 kg/m² |
What DiBiBi Aluminum Line Builds
Aluminum fabrication runs on its own dedicated extrusion and forming line, built for our greenhouse, gazebo, and pergola product lines.
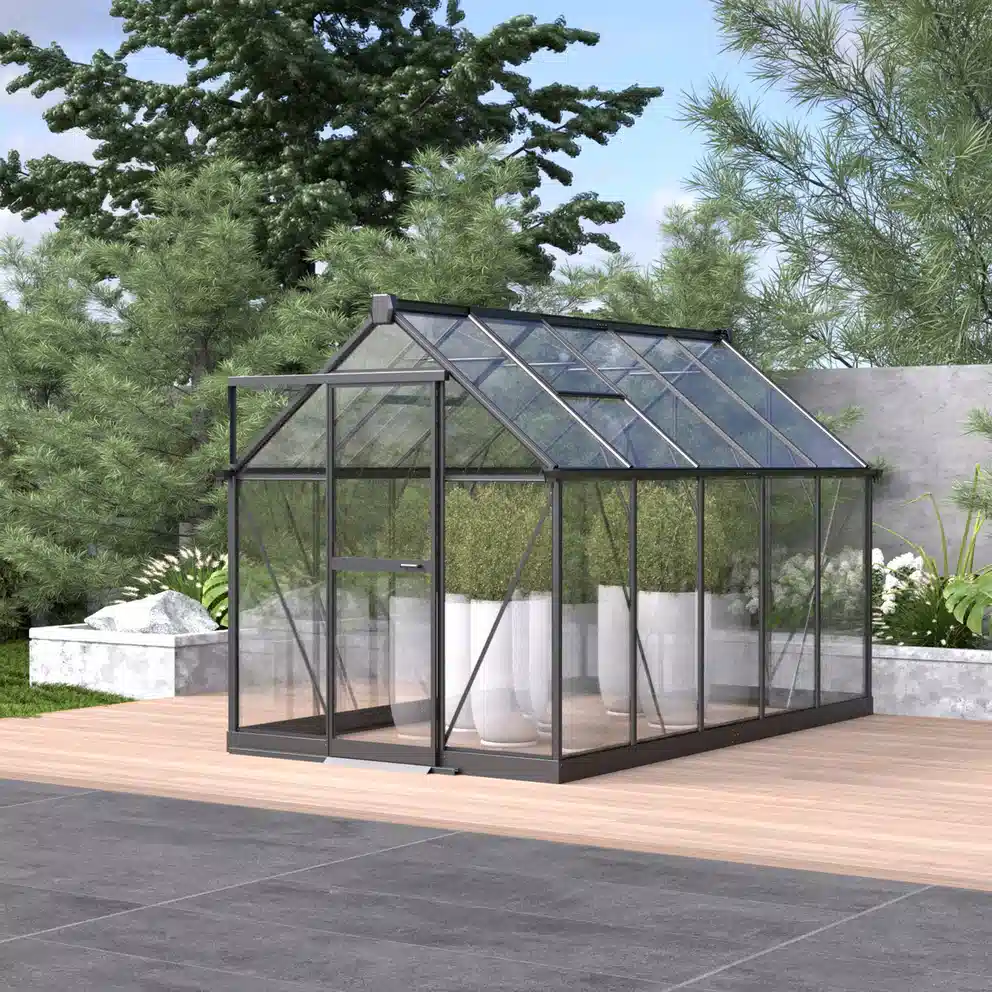
Greenhouse
Freestanding, lean-to, and tunnel configurations, built from the same extruded aluminum frame system across all three.
- Freestanding, lean-to, and tunnel configurations
- Extruded glazing channels sized for polycarbonate or glass panels
- Corrosion-resistant frame rated for high-humidity, high-condensation environments
Gazebo
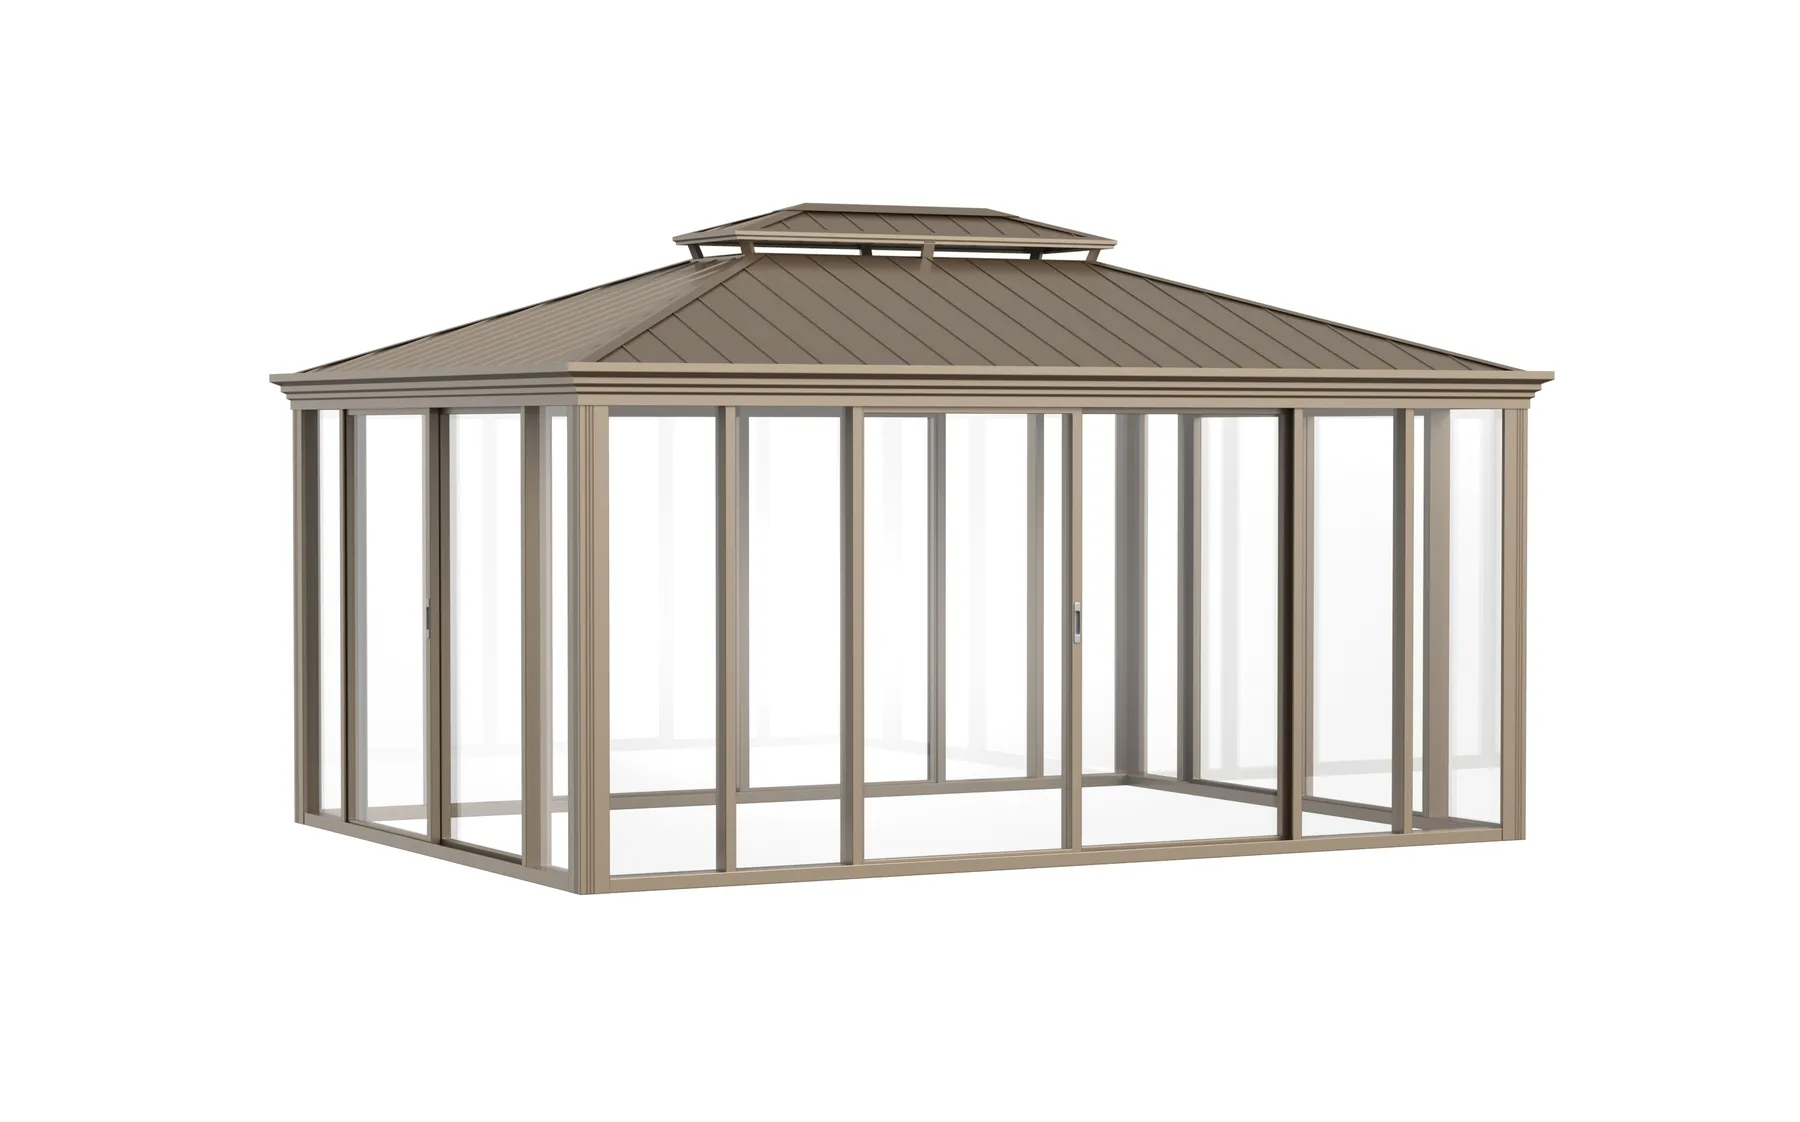
Open-frame and screened-in configurations, built on slim extruded post profiles that carry the load with a minimal visual footprint.
- Open-frame and screened configurations
- Slim post profiles for large, unobstructed sightlines
- Anchor kit compatible with concrete or deck mounting
Pergola
Lightweight post-and-beam frames for shaded outdoor living space, built from the same aluminum extrusion system as the greenhouse and gazebo lines.
- Free-standing and wall-mounted configurations
- Light beams keep overhead installation to a standard crew
- Optional louvered or lattice roof panels